




5 Beds
4.5 Baths
3,812 SqFt
5 Beds
4.5 Baths
3,812 SqFt
Key Details
Property Type Single Family Home
Sub Type Single Family Residence
Listing Status Active
Purchase Type For Sale
Square Footage 3,812 sqft
Price per Sqft $170
Subdivision Nolina Sub Ph 1 Sec 1
MLS Listing ID 8598727
Bedrooms 5
Full Baths 4
Half Baths 1
HOA Fees $260/qua
HOA Y/N Yes
Year Built 2024
Annual Tax Amount $15,649
Tax Year 2026
Lot Size 9,539 Sqft
Acres 0.219
Property Sub-Type Single Family Residence
Source actris
Property Description
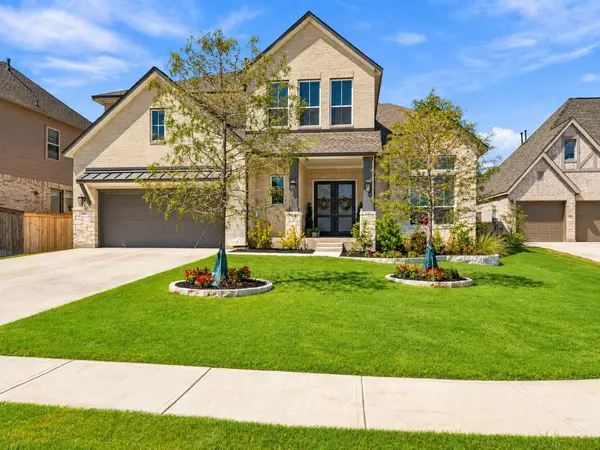
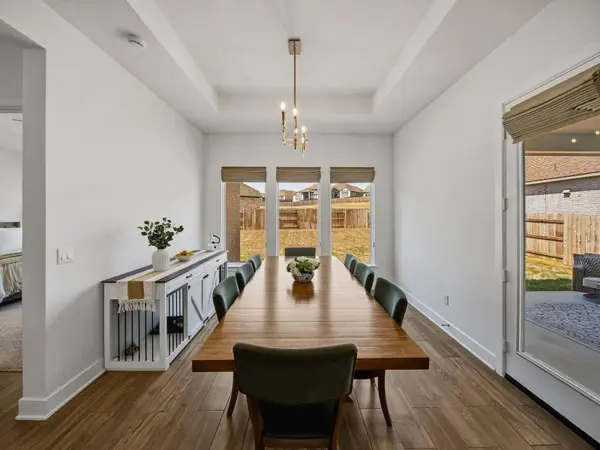
Soaring ceilings, abundant natural light and an open floor plan create an inviting atmosphere throughout. The spacious kitchen features generous cabinetry, expansive countertops and an easy connection to the dining and living areas, where a statement fireplace anchors the space. With five bedrooms, a dedicated office and multiple gathering areas, the flexible layout accommodates entertaining, guests, working from home and everyday living.
Unlike new construction, this home has already been lived in, fine-tuned and thoughtfully enhanced. The current owners have addressed many of the details that often arise during the first year of ownership while adding upgrades that enhance comfort and convenience.
Improvements include custom window treatments, water softener, epoxy garage flooring, upgraded cabinet hardware, smart switches and garage controls, Bosch refrigerator, fireplace mantel, plus landscaping and drainage enhancements. The spacious homesite offers additional room to enjoy the outdoors.
NEARLY NEW. THOUGHTFULLY UPGRADED. INTENTIONALLY PRICED. Strategically positioned to compete with both new construction and resale homes throughout the Georgetown area, 515 Watershield Cove offers generous living space, completed upgrades and move-in-ready convenience without the construction wait. A compelling opportunity for buyers seeking quality, space and value.
Location
State TX
County Williamson
Rooms
Main Level Bedrooms 2
Interior
Interior Features Breakfast Bar, Tray Ceiling(s), Ceiling-Vaulted, Double Vanity, Kitchen Island, Open Floorplan
Heating Central, Natural Gas
Cooling Central Air
Flooring Carpet, Tile
Fireplaces Number 1
Fireplaces Type Electric
Fireplace No
Appliance Refrigerator, Water Softener
Exterior
Exterior Feature Private Yard
Garage Spaces 3.0
Fence Back Yard
Pool None
Community Features Clubhouse, Fitness Center, Game/Rec Rm, Pet Amenities, Playground, Pool
Utilities Available Electricity Connected, Water Connected
Waterfront Description None
View Neighborhood, Park/Greenbelt
Roof Type Composition
Porch Covered, Patio, Porch
Total Parking Spaces 6
Private Pool No
Building
Lot Description Back Yard, Front Yard, Landscaped, Trees-Small (Under 20 Ft)
Faces East
Foundation Slab
Sewer MUD
Water MUD
Level or Stories Two
Structure Type Brick
New Construction No
Schools
Elementary Schools Florence
Middle Schools Florence
High Schools Florence
School District Florence Isd
Others
HOA Fee Include Common Area Maintenance
Special Listing Condition Standard
Schools and Properties Nearby
Find out why customers are choosing LPT Realty to meet their real estate needs
Learn More About LPT Realty