

420 Starlight Village LOOP #17, Leander, TX 78641
REQUEST A TOUR If you would like to see this home without being there in person, select the "Virtual Tour" option and your agent will contact you to discuss available opportunities.
In-PersonVirtual Tour
$ 399,000
Est. payment | /mo

2 Beds

2 Baths

1,418 SqFt


Save
$ 399,000
Est. payment | /mo
Save

2 Beds

2 Baths

1,418 SqFt

Key Details

Property Type Condo

Sub Type Condominium

Listing Status Active

Purchase Type For Sale

Square Footage 1,418 sqft

Price per Sqft $281

Subdivision Starlight Village Condos

MLS Listing ID 2537589

Style 1st Floor Entry

Bedrooms 2

Full Baths 2

HOA Fees $350/mo

HOA Y/N Yes

Year Built 2019

Annual Tax Amount $9,203

Tax Year 2025

Lot Size 1,873 Sqft

Acres 0.043

Property Sub-Type Condominium

Source actris

Property Description

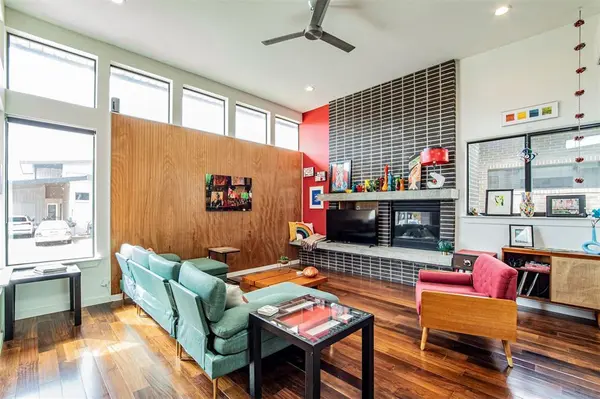
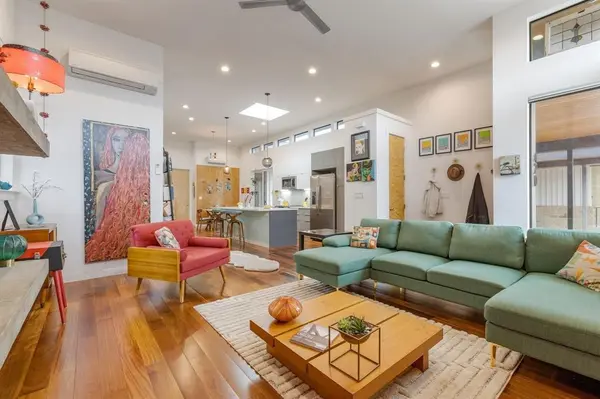
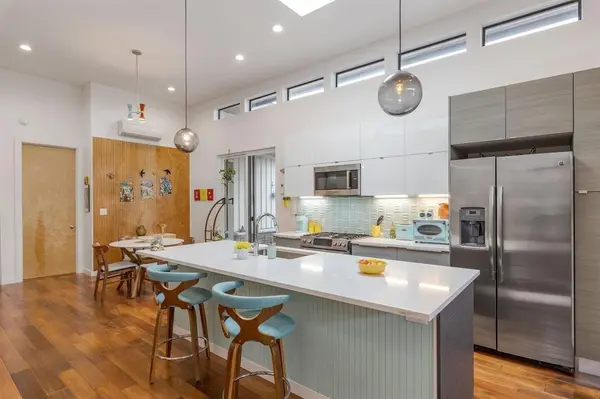
Welcome to Starlight Village; Austin area's iconic mid-century modern neighborhood where Palm Springs flair meets easy Texas living. This free-standing single-story condo offers 2 bedrooms and 2 full bathrooms inside a boutique 40-home loop with zero through traffic. Designed with custom architecture and featured on HGTV's House Hunters and in Dwell magazine, Starlight Village provides an effortless lock-and-leave routine. The HOA handles all common area upkeep, pool care, and full front and back lawn care, giving residents total freedom to spend weekends relaxing by The Lido open-air pool or walking dogs along neighborhood trails. Inside the home, 12-foot high ceilings, clerestory windows, and Brazilian teak hardwood floors fill the main layout with natural light. In the open living room, a floor-to-ceiling gas fireplace with a floating concrete bench creates a striking focal point alongside retro lighting from Hip Haven. The custom Italian kitchen features Carrara-quartz counters, SALT cabinetry, a heritage fire clay tile backsplash, an overhead skylight, and a massive waterfall island with seating and Bosch stainless steel appliances. Adjacent to the dining space, a sliding glass door leads to a private, partially covered outdoor courtyard with a custom privacy screen. Down the hallway, the primary suite includes high clerestory windows, a large walk-in closet, direct access to the fenced backyard, and an attached bath with floating vanities and a frameless glass walk-in shower. Energy-efficient mini-split climate units in each room and a 2022 metal roof complete the build. Situated in Leander inside Starlight Village, the home sits 1.5 miles from the CapMetro Rail station for direct transit into Downtown Austin and offers quick access to the 183A Tollway for smooth drives toward The Domain. an array of dining options, nearby parks, and the new Northline town center are just minutes away.

Location

State TX

County Williamson

Rooms

Main Level Bedrooms 2

Interior

Interior Features Breakfast Bar, Ceiling Fan(s), Ceiling-High, Quartz Counters, Double Vanity, Eat-in Kitchen, Kitchen Island, No Interior Steps, Open Floorplan, Primary Bedroom on Main, Recessed Lighting, Walk-In Closet(s)

Heating Electric, Fireplace(s)

Cooling Ceiling Fan(s), Electric, Wall/Window Unit(s)

Flooring Carpet, Tile, Wood

Fireplaces Number 1

Fireplaces Type Gas, Gas Log, Living Room, Masonry, Raised Hearth

Fireplace No

Appliance Dishwasher, Disposal, Exhaust Fan, Microwave, Free-Standing Gas Range, Stainless Steel Appliance(s), Tankless Water Heater

Exterior

Exterior Feature Gutters Full, Private Yard

Fence Back Yard, Wrought Iron

Pool None

Community Features Cluster Mailbox, Curbs, Dog Park, High Speed Internet, Lock and Leave, Pool, Underground Utilities

Utilities Available Electricity Connected, Natural Gas Connected, Sewer Connected, Underground Utilities, Water Connected

Waterfront Description None

View Neighborhood

Roof Type Metal

Porch Covered, Patio

Total Parking Spaces 2

Private Pool No

Building

Lot Description Back Yard, Curbs, Front Yard, Interior Lot, Landscaped, Level, Trees-Medium (20 Ft - 40 Ft)

Faces South

Foundation Slab

Sewer Public Sewer

Water Public

Level or Stories One

Structure Type Brick,HardiPlank Type

New Construction No

Schools

Elementary Schools Pleasant Hill (Leander Isd)

Middle Schools Knox Wiley

High Schools Rouse

School District Leander Isd

Others

HOA Fee Include Common Area Maintenance,Landscaping,Maintenance Grounds

Special Listing Condition Standard

Listed by eXp Realty, LLC

Schools and Properties Nearby

Brenda Reiss

Find out why customers are choosing LPT Realty to meet their real estate needs

Learn More About LPT Realty

Name
Phone*
Message
Tour the Home

420 Starlight Village LOOP #17