





3 Beds
2.5 Baths
2,292 SqFt
3 Beds
2.5 Baths
2,292 SqFt
Key Details
Property Type Single Family Home
Sub Type Single Family Residence
Listing Status Active
Purchase Type For Sale
Square Footage 2,292 sqft
Price per Sqft $207
Subdivision Cardinal Hills Unit 03
MLS Listing ID 2266388
Bedrooms 3
Full Baths 2
Half Baths 1
HOA Y/N No
Year Built 2001
Annual Tax Amount $9,376
Tax Year 2025
Lot Size 0.285 Acres
Acres 0.2847
Lot Dimensions 80 X 160
Property Sub-Type Single Family Residence
Source actris
Property Description
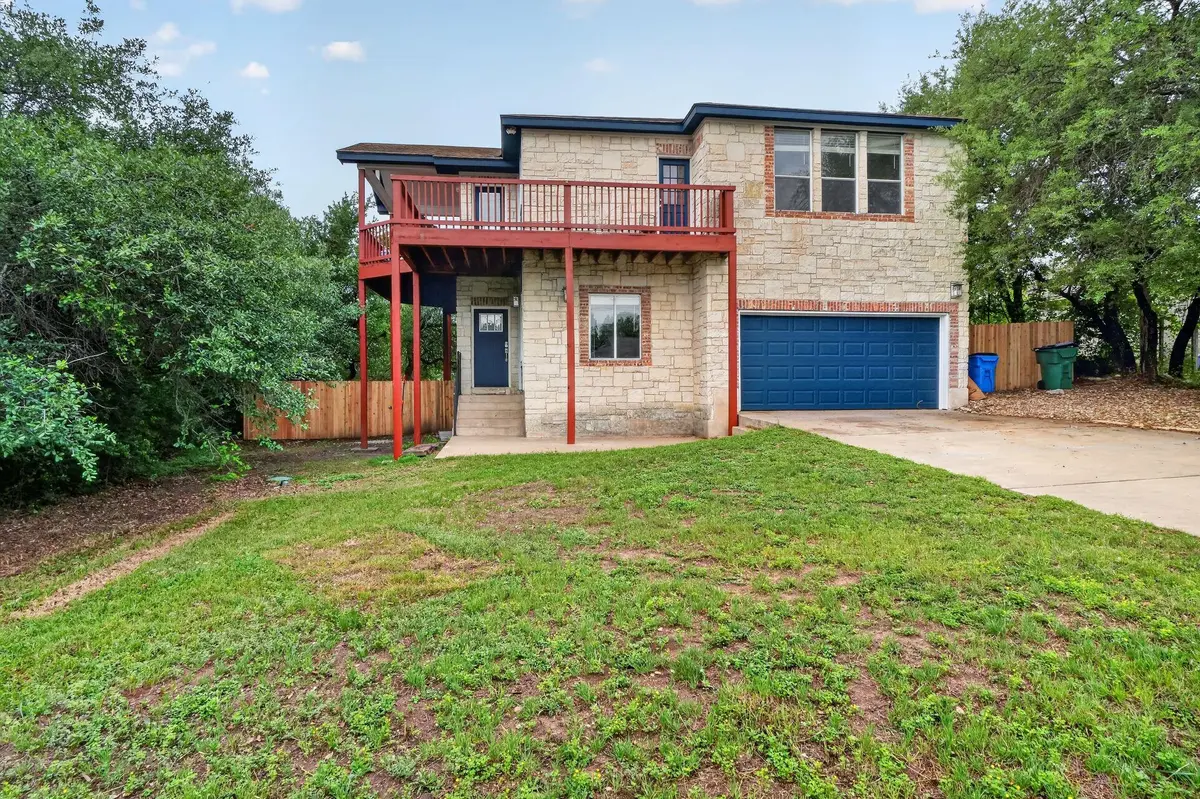
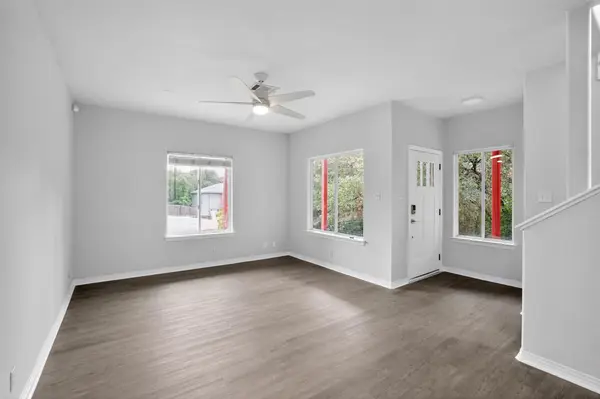
Welcome to your treehouse. Tucked into a quiet pocket of Austin, this one has been completely refreshed — new paint inside and out, new flooring downstairs, and not a corner left untouched. The kitchen and primary bath got the glow-up, both dialed in for real life and for hosting.
Downstairs is where the secondary bedrooms live, plus a flex living space that's ready to be a game room, media lounge, or guest hideaway. Upstairs, the main living area opens into something special: huge windows with light pouring through the trees, giving the whole floor a peaceful, treehouse-in-the-canopy feel you won't find in a typical Austin listing.
Then there's the deck; big, breezy, and built for everything from quiet mornings to full-on gatherings, blurring the line between indoors and out.
Minutes from the lake, close to everything you need day to day, and zoned to Lake Travis ISD — this one checks every box: renovated, assumable, and in one of the most sought-after school districts around.
Austin homes for sale | Lake Travis ISD | renovated home Austin | move-in ready | modern kitchen | updated primary bath | outdoor deck entertaining | natural light | Hill Country living | Austin real estate | Central Texas homes
Location
State TX
County Travis
Rooms
Main Level Bedrooms 2
Interior
Interior Features Breakfast Bar, Ceiling Fan(s), Cathedral Ceiling(s), Coffered Ceiling(s), Ceiling-High, Quartz Counters, Double Vanity, Multiple Living Areas, Open Floorplan, Recessed Lighting, Track Lighting, Walk-In Closet(s)
Heating Central, Electric
Cooling Central Air
Flooring No Carpet, Tile, Vinyl, Wood
Fireplaces Number 1
Fireplaces Type Great Room
Fireplace No
Appliance Dishwasher, Disposal, Microwave, Free-Standing Range
Exterior
Exterior Feature Balcony, Private Yard
Garage Spaces 2.0
Fence See Remarks, Back Yard, Wood
Pool None
Community Features None
Utilities Available Electricity Available
Waterfront Description None
View Hill Country
Roof Type See Remarks
Porch Covered, Deck, Patio, Porch
Total Parking Spaces 2
Private Pool No
Building
Lot Description Level, Trees-Medium (20 Ft - 40 Ft)
Faces East
Foundation Slab
Sewer Septic Tank
Water MUD
Level or Stories Two
Structure Type Stone Veneer,See Remarks
New Construction No
Schools
Elementary Schools Lake Travis
Middle Schools Hudson Bend
High Schools Lake Travis
School District Lake Travis Isd
Others
Special Listing Condition Standard
Virtual Tour https://app.homejab.com/property/view/15109-s-flamingo-dr-austin-tx-78734
Schools and Properties Nearby
Find out why customers are choosing LPT Realty to meet their real estate needs
Learn More About LPT Realty